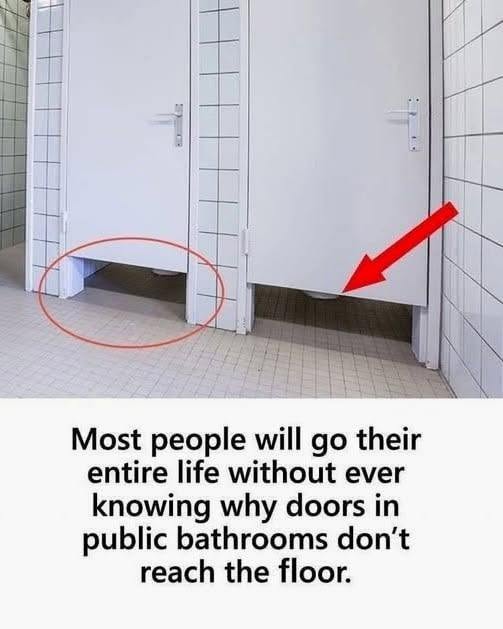
which helps explain the familiar open-bottom design.
Comparison of an open-bottom stall layout and a larger full-height stall layout.
3
Notice how full-height panels change the layout
Full-height stall doors are possible, but they are not a simple one-for-one swap in many accessible layouts. The Access Board’s toilet-room guide explains that if minimum toe clearance is not available under the partitions, the compartment generally needs more width or depth.
Overhead illustration of a stall door swing and movement space.
4
Factor in door swing and movement space
Bathroom stall doors